Design your own — live
Describe any building — the AI architect draws the plans, furnishes it, designs the garden and builds it in 3D before your eyes.
The brief
Every HouseForge project starts as one plain-language prompt — any language, any building type.
Space program
The AI architect turns the brief into a room-by-room program, then a rule-checked plan (no windows at stairs, clear door swings, car-egress garage, rear garden access — rules R1–R8).
| Ground floor | m² | First floor | m² |
|---|---|---|---|
| Living Room | 21.4 | Master Bedroom | 25.3 |
| Kitchen / Dining | 17.1 | Bedroom 2 | 21.3 |
| Study (garden access) | 22.4 | Family Bathroom | 10.6 |
| Garage | 10.2 | Ensuite | 9.7 |
| Guest WC · Hall | — | Stair / Landing · Hall | — |
The drawings
A complete 12-sheet architectural set: cover & index, urbanistic plan, site & landscape, furniture layouts per floor, elevations, sections, MEP and door/window schedules. Open the full set →
Ground floor — furniture layout (A-100)
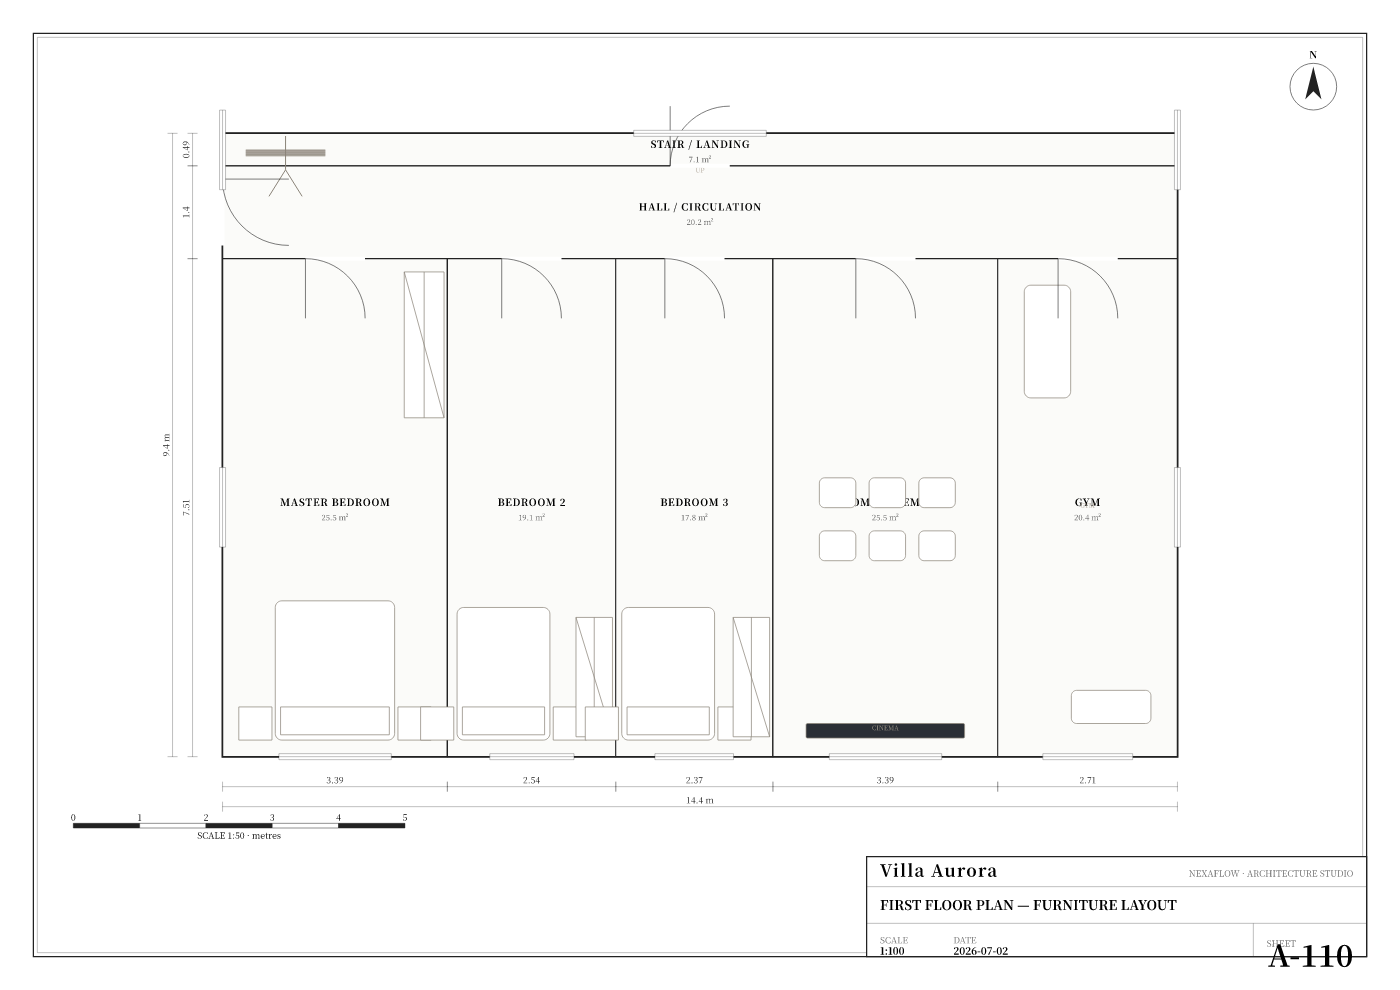
First floor — furniture layout (A-110)
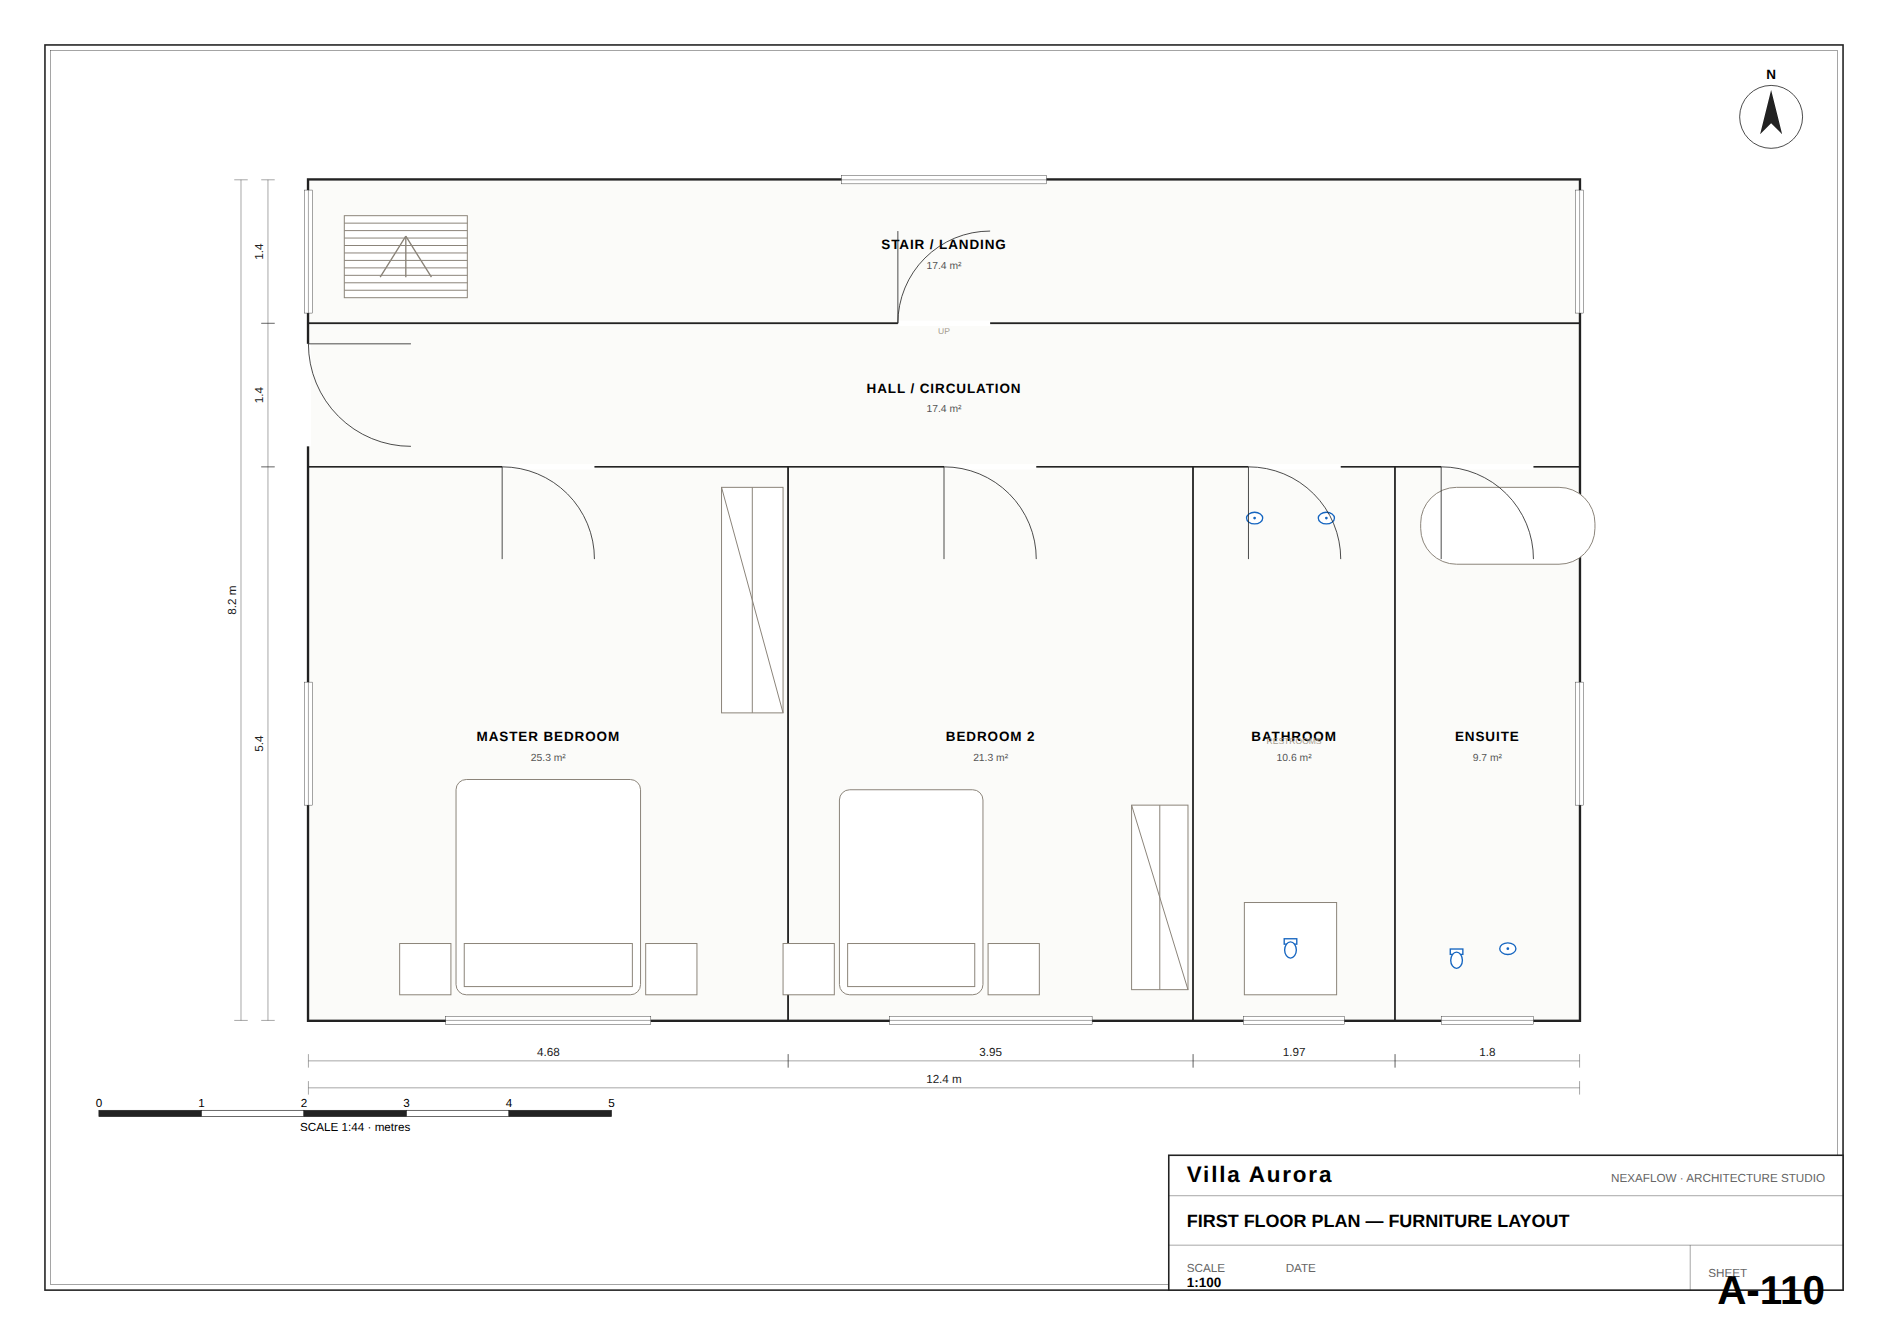
Elevations (A-200)
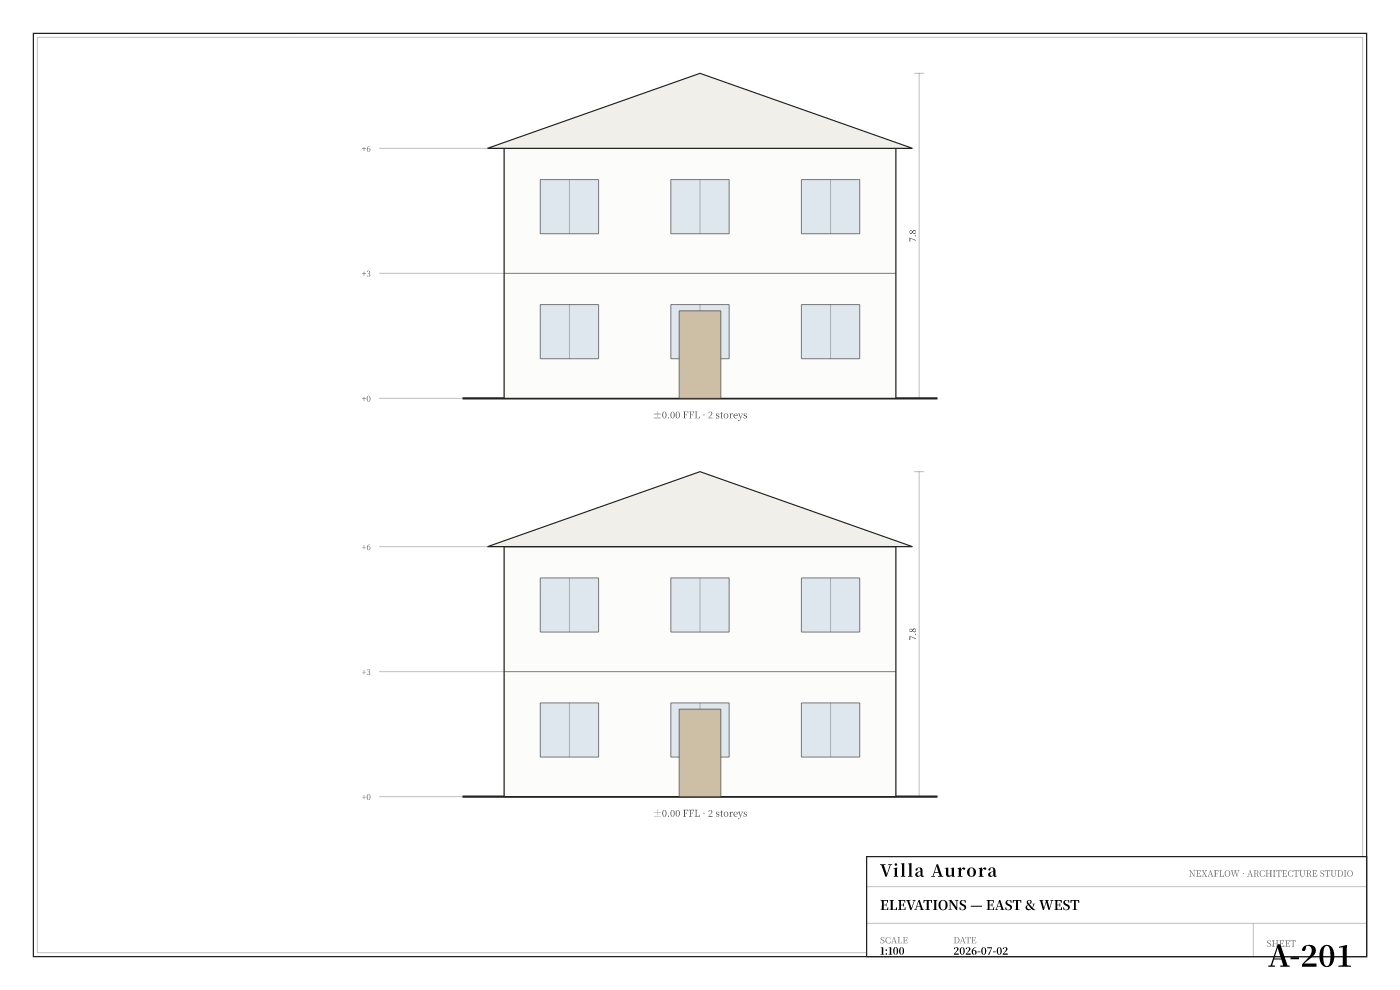
Site & garden / landscape (A-101)
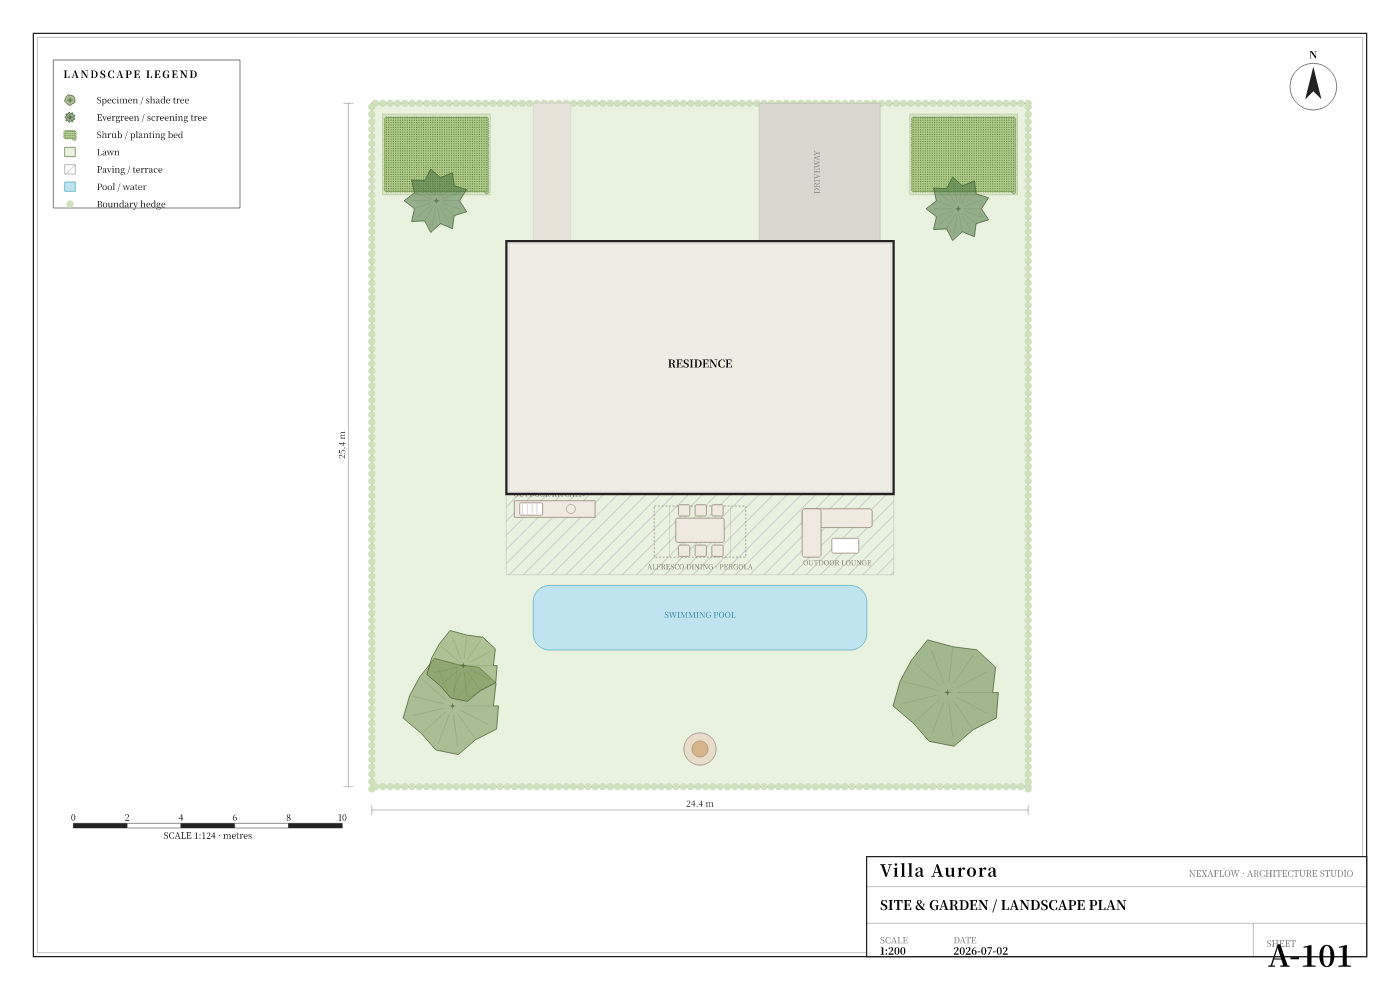
The 3D model
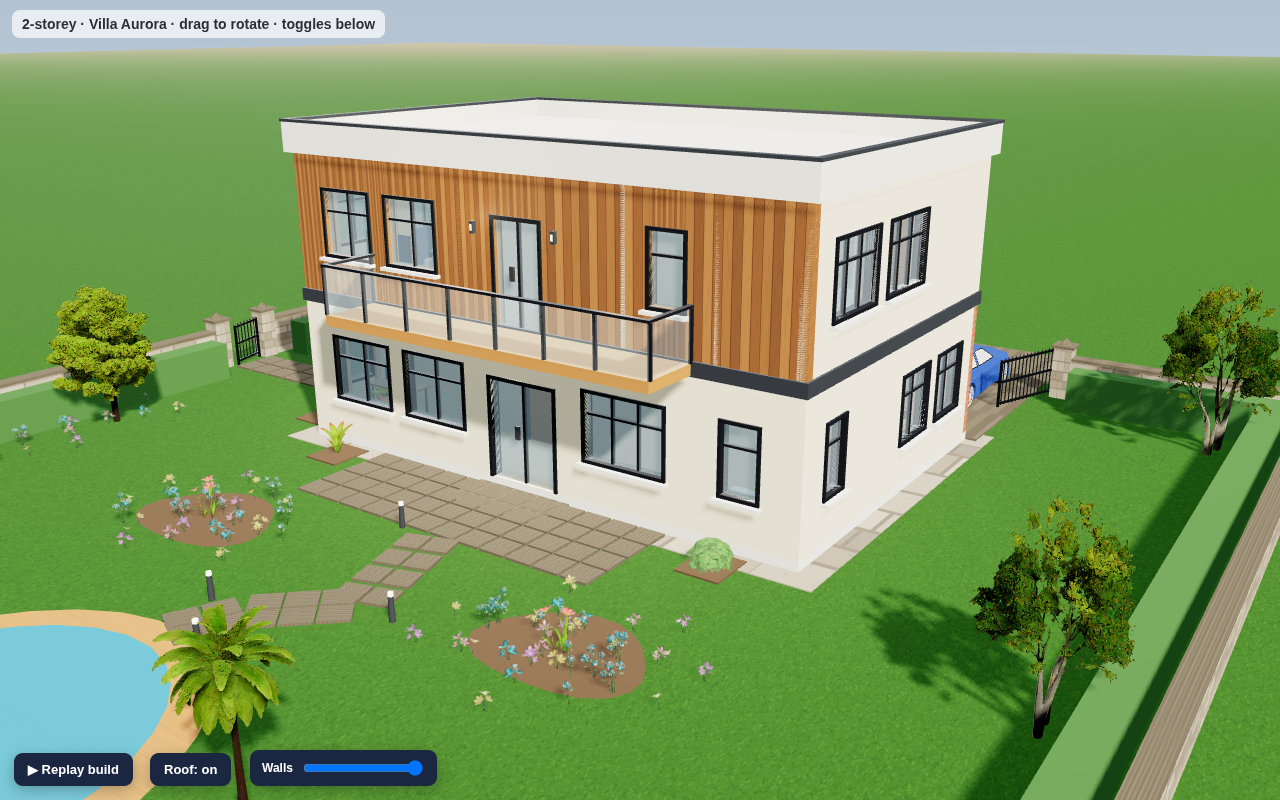
The same plan, extruded and furnished into a real-time 3D scene — textured facades, realistic trees, designed landscape, pool and gated stone boundary. Drag to orbit, toggle the roof, peel the walls.
Take the project with you
Standard formats, straight from the same geometry.